
A Safer Bathroom: Planning for Comfort, Mobility, and Daily Use

Key Takeaways
- Bathroom safety begins with observing everyday routines, not simply buying individual products.
- Clear paths, dependable lighting, dry floors, and reachable storage can reduce common hazards.
- Support features work best when they are installed where a person naturally needs balance assistance.
- A flexible plan can support current comfort while preparing for changing mobility needs.
- An occupational therapist can identify movement-related risks that may be easy to overlook.
Why Bathroom Planning Deserves More Attention
Bathrooms combine water, hard surfaces, tight turns, and frequent changes between standing, sitting, bending, and stepping. Those routine movements can become more difficult when balance, vision, strength, joint flexibility, or recovery from an injury changes. A safer design does not need to feel clinical. With thoughtful choices, the room can remain welcoming, attractive, and easy to use.
For many households, the first signs are subtle. A parent may begin holding the vanity while getting dressed, or someone may avoid bathing when stepping over the tub feels unsteady. Features such as walk-in showers can be part of a larger plan that makes everyday bathing more manageable without waiting for a serious fall or urgent health event.
Start With a Daily Routine Review
Before changing the room, walk through it as it is actually used. Start at the doorway, then consider the route to the sink, toilet, and bathing area. Review the space during morning routines, evening routines, and nighttime trips, since poor lighting, fatigue, and rushing can create different challenges.
- Is there enough open space to turn safely?
- Can towels, soap, and toiletries be reached without stretching or bending?
- Does anyone grab a counter, door, or towel bar to steady themselves?
- Is water on the floor easy to notice quickly?
Ask these questions respectfully. People sometimes minimize small difficulties because they do not want to worry family members or lose independence. A calm conversation can reveal useful details about discomfort, dizziness, fatigue, or trouble with transfers.
Improve Lighting From the Doorway to the Shower
Good lighting should be bright, even, and placed to reduce dark corners. Light near the mirror is important, but so is lighting at the entry, beside the toilet, and along the path from the bedroom. A night-light or motion-activated light can make after-dark trips less stressful, especially when someone is waking up groggy.
Place switches where they can be reached before entering the room, and consider finishes that limit glare. Reflections on glossy flooring can make wet spots and changes in level harder to judge. Room-by-room guidance for preventing falls at home also emphasizes keeping walking routes well-lit and free of clutter.
Make Floors Easier to Trust
Loose rugs, curled mat edges, puddles, and residue from cleaning products can quickly change footing. Choose slip-resistant flooring that remains comfortable under bare feet and is easy to clean. If a mat is necessary outside the shower or tub, select a low-profile option with secure backing that stays flat.
Dry wet surfaces promptly and keep a towel within reach without leaving it on the floor. Floor colors and patterns should make water, thresholds, and changes in height easier to see. Busy patterns may hide a wet area, while very shiny surfaces can create distracting reflections.
Plan Support Where Movement Changes
Support is most useful at transition points, including stepping into the bathing area, turning in the shower, lowering onto the toilet, and standing back up. Towel bars, shower-door handles, and decorative fixtures are not designed to support body weight. A secure support bar should be professionally installed into the appropriate structural backing.
Placement should follow the user, not symmetry. Someone using a cane may need a different approach than someone who uses a walker, wheelchair, or caregiver assistance. Test likely movements before installation so the support is available where the hand naturally reaches.
Choose Bathing Features That Match the User
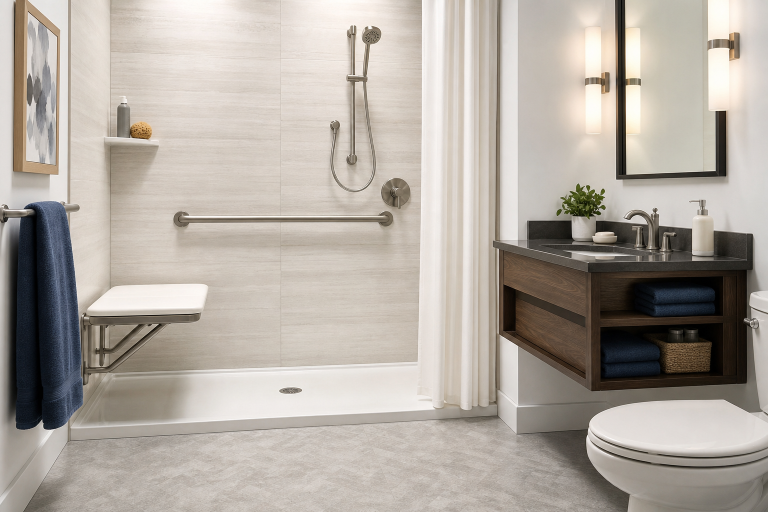
The right bathing setup depends on height, reach, stamina, balance, and the level of assistance needed. A low-entry shower may reduce the challenge of crossing a high threshold. A stable seat can help someone who tires easily, while a handheld shower spray can reduce twisting and prolonged standing.
Features Worth Considering
- A stable shower chair or built-in seat with feet placed firmly on the floor.
- Controls, shelves, and soap storage that can be reached while seated or standing.
- A handheld shower spray that is simple to use from a comfortable position.
- Doors or curtains that do not prevent a caregiver from providing help in an emergency.
- Enough room to enter, turn, and transfer without bumping into fixtures.
Test the location of controls and supplies before making permanent decisions. Convenience matters because a safety feature only helps if it fits naturally into the person's daily routine.
Keep Everyday Items Within Easy Reach
Store daily essentials between shoulder and waist height whenever possible. Soap, shampoo, toothbrushes, medication organizers, towels, and grooming products should not require climbing, kneeling, or deep bending. Avoid step stools in a wet room, and remove rarely used items that crowd the counter or block a walking path.
Simple containers with large, easy-to-read labels can support people with limited vision or reduced hand strength. Less clutter also gives caregivers more room to move and makes routine cleaning easier.
Include the Toilet Area in the Safety Plan
Sitting and standing can be difficult for people with knee weakness, hip pain, arthritis, or balance changes. A comfortable toilet height and secure support nearby can reduce strain during these movements. Keep toilet paper, flushing controls, and any personal-care items within easy reach.
Leave enough side space for a walker, wheelchair, transfer equipment, or caregiver assistance. If someone struggles to rise, turn, or transfer safely, an individualized assessment is more useful than guessing at the right equipment or placement.
Use a Layered Approach to Fall Prevention
No single product removes every bathroom risk. A stronger plan combines several practical steps, including:
- Keeping the walking path clear and dry.
- Adding dependable lighting for daytime and nighttime use.
- Reducing slick surfaces and securing any necessary mats.
- Installing support bars where transitions occur.
- Matching shower seating, entry, and storage to the user.
- Creating a simple way to call for help if needed.
Bathroom guidance from an occupational therapist's fall-prevention checklist similarly highlights non-slip surfaces, stable seating, properly installed grab bars, and accessible toilet options as practical ways to reduce strain during daily routines.
Know When to Ask for Professional Help
A home safety review may be helpful after a fall or near fall, new trouble stepping over a threshold, frequent dizziness, difficulty rising from the toilet, or increased reliance on furniture for balance. It is also worth seeking guidance when a person begins using a cane, walker, wheelchair, or caregiver assistance.
An occupational therapist can assess real movement patterns and recommend changes that match the individual. Use a licensed contractor for structural support, electrical work, drainage changes, and fixture installation. Sudden balance changes, repeated falls, weakness, or dizziness should also be discussed with a healthcare professional.
Simple 2026 Bathroom Safety Checklist
- ☐ The floor is dry, clear, and easy to see.
- ☐ Lighting works at the entrance, mirror, and bathing area.
- ☐ A night-light guides the route after dark.
- ☐ Support fixtures are secure and placed near transitions.
- ☐ Bathing controls and supplies are easy to reach.
- ☐ There is enough space for turning and assistance.
- ☐ The toilet area supports controlled sitting and standing.
- ☐ Everyone knows how to call for help if needed.
Build for Comfort Today and Flexibility Tomorrow
A safer bathroom supports daily life without sacrificing comfort or style. Clear routes, strong lighting, stable footing, well-placed support, and accessible bathing features can make routines feel easier and more confident. Review the space every six to twelve months, or sooner after a change in health or mobility, so the bathroom continues to support independence in 2026 and beyond.


